69 Winterhawk Cove, Dawsonville, GA 30534
- $3,400,000
- 7
- BD
- 8
- BA
- 4,816
- SqFt






- List Price
- $3,400,000
- MLS#
- 10814843
- Type
- Single Family Residential
- City
- Dawsonville
- County
- Dawson
- Subdivision
- Oak Grove
- Bedrooms
- 7
- Bathrooms
- 8
- Living Area
- 4,816
- Year Built
- 2025
Property Description
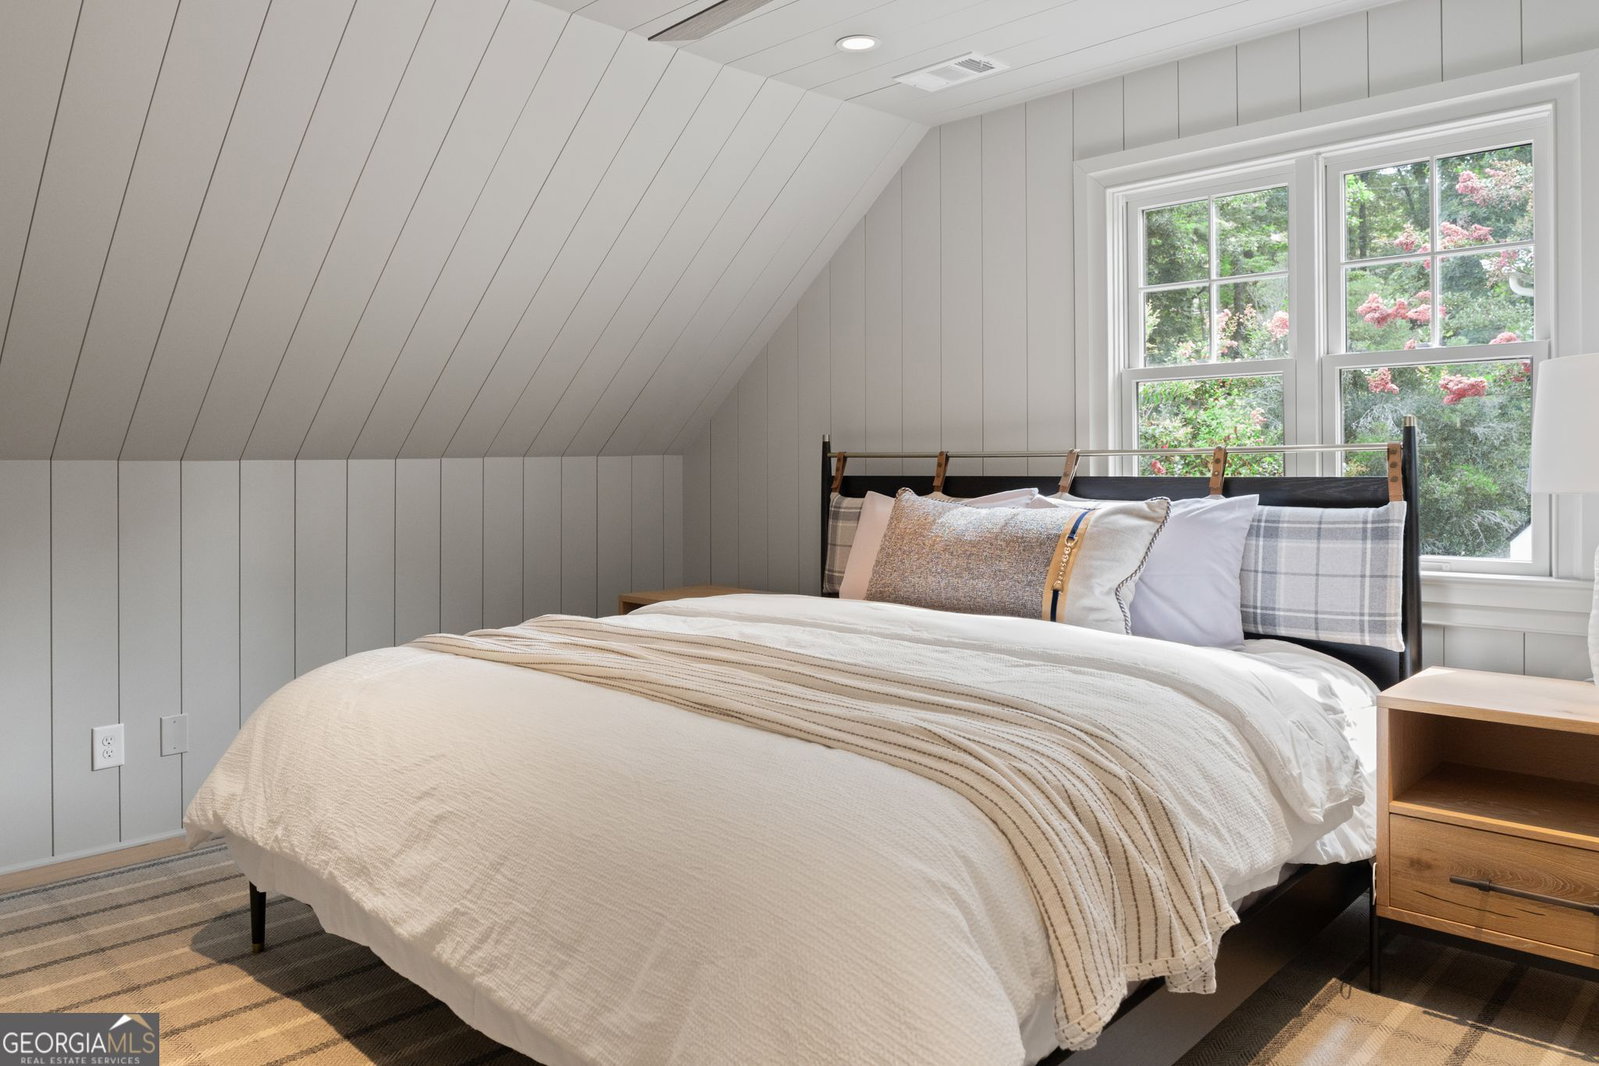
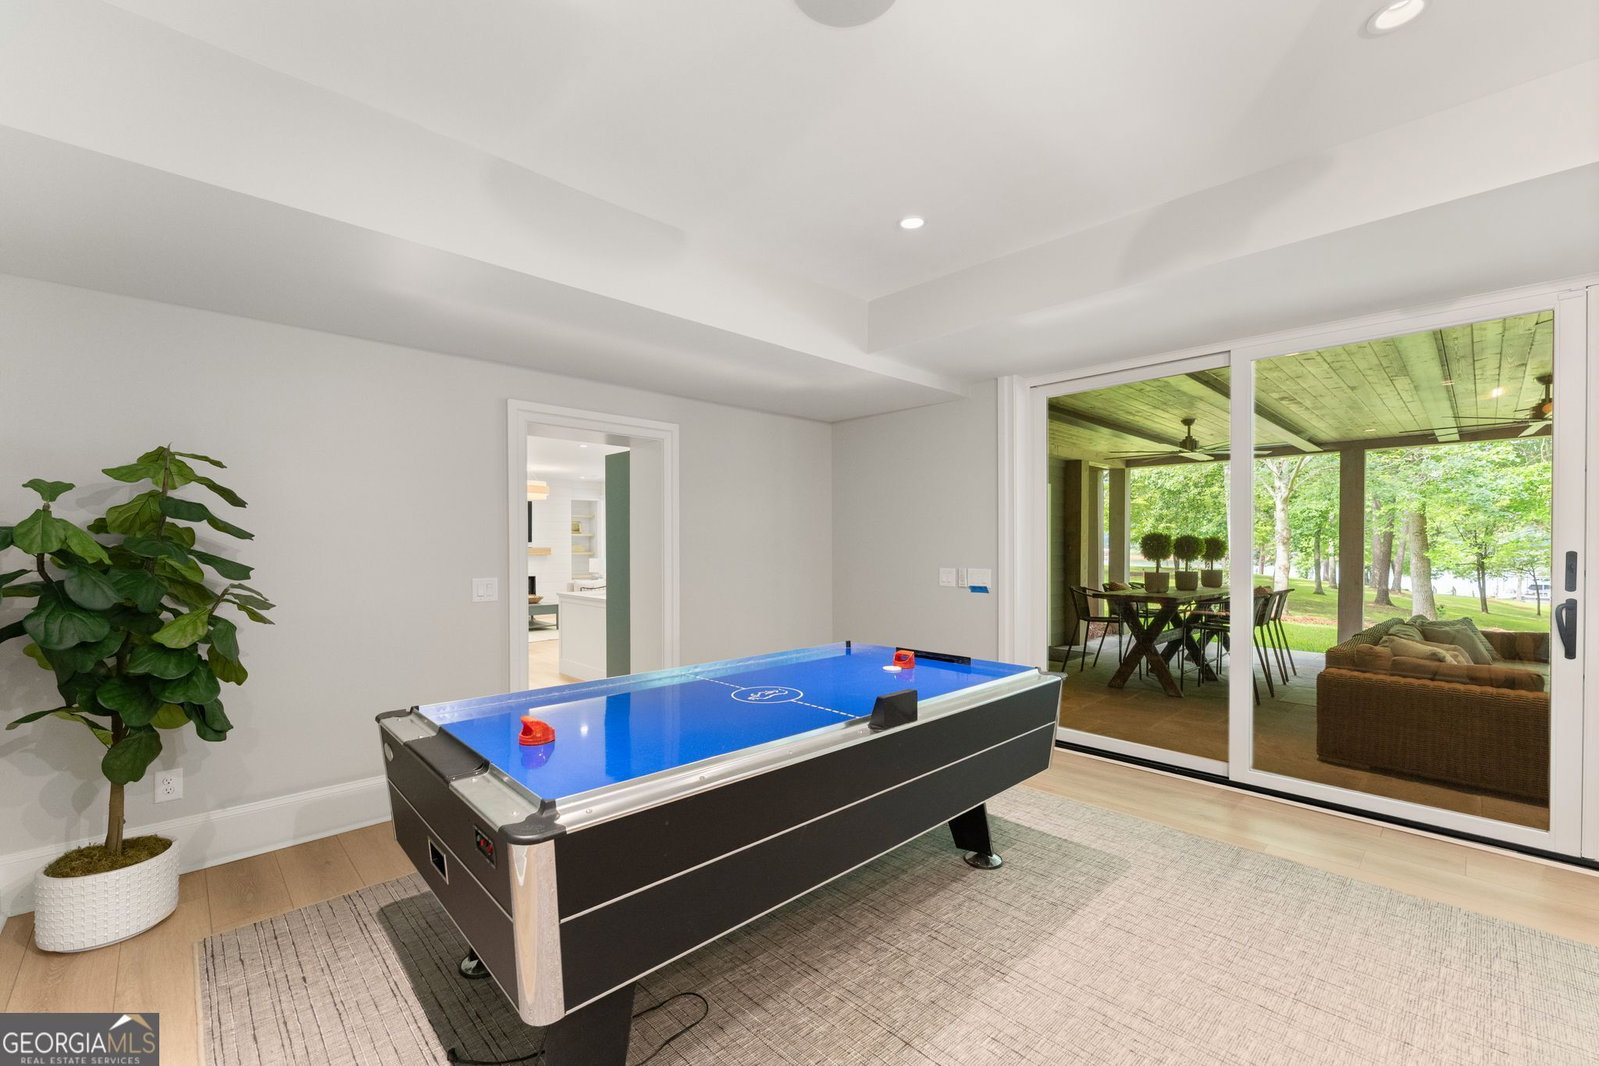
Exceptional Lake Lanier Luxury... Completely Reimagined. Perfectly positioned on one of Lake Lanier's most desirable deep-water lots, this extraordinary custom home offers a gentle walk to a covered dock tucked away in a large, private, deep-water cove. The beautifully landscaped, park-like grounds feature lush green grass extending nearly to the water's edge, creating an incredible setting that is rarely found on Lake Lanier. Completely reimagined with timeless designer finishes, this stunning home offers 7 bedrooms, 7.5 bathrooms, and 3 full kitchens, combining luxury, comfort, and exceptional functionality. The main level showcases soaring vaulted tongue-and-groove ceilings with exposed white oak beams, wide-plank hardwood flooring, and a spectacular chef's kitchen featuring an oversized quartz island, farmhouse sink, premium appliances, custom cabinetry, walk-in pantry, and a fully equipped catering kitchen complete with double ovens, warming drawer, second refrigerator, dishwasher, sink, and abundant storage. The spacious family room with a double-sided fireplace flows seamlessly into the sunroom and opens to expansive covered decks with an outdoor fireplace overlooking the lake, creating the perfect setting for entertaining or relaxing. Also on the main level are a formal dining room or executive office, laundry room, and powder room. Upstairs, the luxurious owner's suite features a private covered balcony with peaceful lake views, a spa-inspired bath with an oversized walk-in shower, freestanding soaking tub, and an impressive custom walk-in closet. Three additional ensuite bedrooms, including a custom bunk room, provide exceptional accommodations for family and guests. The finished terrace level is designed for entertaining with a full kitchen, family room, game room, bunk room, additional bedroom with private bath, another full bath, and space for a second laundry, all opening to a covered flagstone patio. A detached three-car garage is complemented by a beautifully finished private guest apartment with a full kitchen and bath, making it ideal for extended family, guests, a nanny suite, or private home office. Additional features include five fireplaces, multiple covered porches and outdoor living spaces, designer lighting, custom built-ins, surround sound, central vacuum, whole-house generator, and no HOA. Conveniently located just minutes from GA 400, shopping, dining, Northeast Georgia Medical Center, wineries, golf courses, and North Georgia's hiking trails, this is a rare opportunity to own one of Lake Lanier's most beautifully renovated luxury homes, where timeless craftsmanship meets exceptional lake living.
Additional Information
- Elementary School
- Kilough
- High School
- Dawson
- Exterior Features
- Gas Grill, Sprinkler System
- Interior Features
- Bookcases, Double Vanity, High Ceilings, Rear Stairs, Separate Shower, Soaking Tub, Split Bedroom Plan, Tile Bath, Tray Ceiling(s), Walk-In Closet(s)
- Style
- Craftsman
- Parking
- Garage, Detached, Kitchen Level, RV Access/Parking, Boat, Garage Door Opener, Side/Rear Entrance
- Basement Type
- Bath Finished, Daylight, Exterior Entry, Finished, Full, Interior Entry
- Stories
- 2 Stories
- Fees Include
- None
- Tax Year
- 2025
Mortgage Calculator
Listing courtesy of Chris McCall Realty.
 © 2026 Georgia MLS. All rights reserved. Information Deemed Reliable But Not Guaranteed.