4640 CALLEIGH Way, Snellville, GA 30039
- $510,000
- 5
- BD
- 4
- BA
- 5,803
- SqFt




- List Price
- $510,000
- MLS#
- 10775832
- Type
- Single Family Residential
- City
- Snellville
- County
- Gwinnett
- Subdivision
- THE MOORINGS
- Bedrooms
- 5
- Bathrooms
- 4
- Living Area
- 5,803
- Year Built
- 1987
Property Description
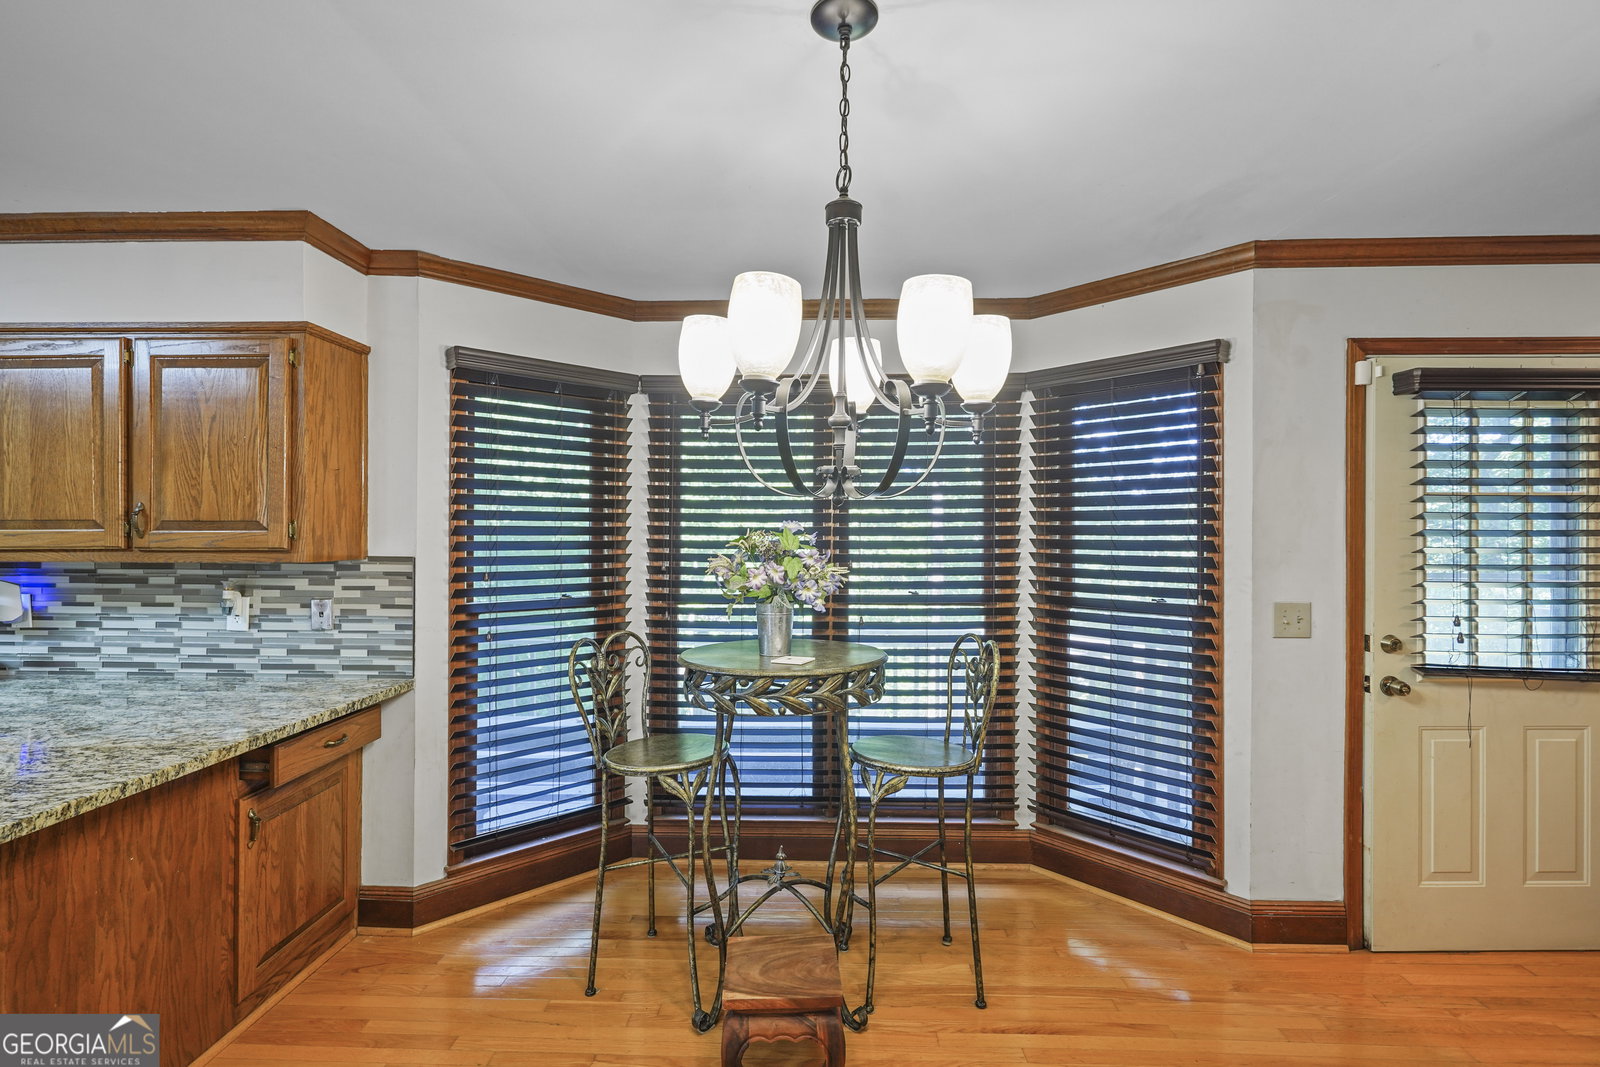
Welcome to this beautifully maintained home nestled in the serene and sought-after The Moorings Executive. A community offering privacy, charm, and convenience. Situated on an expansive lot, this home provides a perfect blend of elegant indoor living and spacious outdoor amenities-all within the highly acclaimed Gwinnett school district. Outside, the oversized deck overlooks a meticulously maintained, fenced backyard - an inviting space for outdoor dining, play, and entertaining. This home beautifully blends elegant living spaces with versatile functionality in a sought-after Snellville neighborhood. Don't miss the opportunity to make this exceptional property your perfect for entertaining or it can serve as a multigenerational retreat! This house is conveniently located to shopping...Publix, Walmart and downtown Snellville. Dining options are plentiful as well. It is 4 miles from Amazon's first robotic fulfillment center in Georgia. Stone Mountain Park is minutes away along with some of Gwinnett County's best parks and recreation centers complete with aquatic centers and trails for your enjoyment. As you enter, you'll be welcomed by a bright, inviting foyer that opens into formal living and dining areas-ideal for hosting gatherings or relaxing in style. The heart of the home is the gourmet kitchen, complete with granite countertops, stainless steel appliances, double ovens, an island, and ample cabinet space. The open-concept design flows seamlessly into the cozy family room, where hardwood floors, custom millwork, and a fireplace create a warm, welcoming atmosphere. Upstairs, retreat to the oversized primary suite featuring a spa-like en-suite bathroom with tile finishes, a jetted tub, separate shower, and his and hers spacious walk-in closets. Three additional bedrooms, and a full bath. Downstairs the full basement expands your living space with a versatile layout-perfect for a media room, game room, home gym, living room, office or guest suite with a fireplace with large sliding doors which offers shade or natural light from the enclosed blinds. A full bathroom and bedroom in addition to multiple flex rooms and storage areas which offer endless possibilities. Step outside to enjoy privacy in the fenced backyard, a grilling deck, and complete with built in seating. The extended driveway and side-entry garage offer ample parking and storage space. Don't miss your chance to own this move-in-ready gem.
Additional Information
- Elementary School
- Annistown
- High School
- Shiloh
- Interior Features
- Bookcases, Double Vanity, Rear Stairs, Tray Ceiling(s), Walk-In Closet(s)
- Style
- Brick 4 Side, Tudor
- Parking
- Garage, Attached, Kitchen Level, Garage Door Opener, Side/Rear Entrance
- Basement Type
- Bath Finished, Daylight, Exterior Entry, Finished, Full, Interior Entry
- Stories
- 3 or More Stories
- Fees Include
- None
- Tax Year
- 2023
Mortgage Calculator
Listing courtesy of HomeSmart.
 © 2026 Georgia MLS. All rights reserved. Information Deemed Reliable But Not Guaranteed.