111 Brown Loop SPUR NW, Cartersville, GA 30121
- $1,050,000
- 5
- BD
- 7
- BA
- 6,436
- SqFt








- List Price
- $1,050,000
- Price Change
- ▼ $149,000 1783556141
- MLS#
- 10767316
- Type
- Single Family Residential
- City
- Cartersville
- County
- Bartow
- Subdivision
- Acreage
- Bedrooms
- 5
- Bathrooms
- 7
- Living Area
- 6,436
- Year Built
- 1996
Property Description
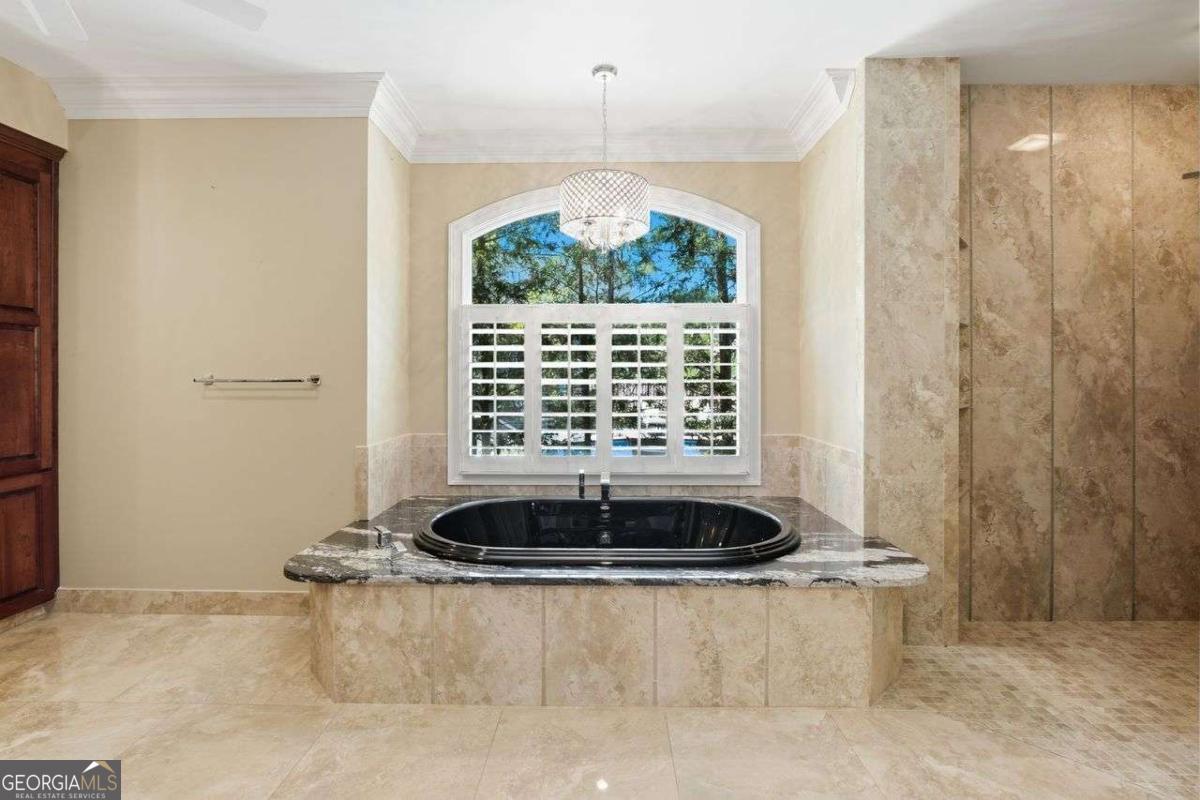
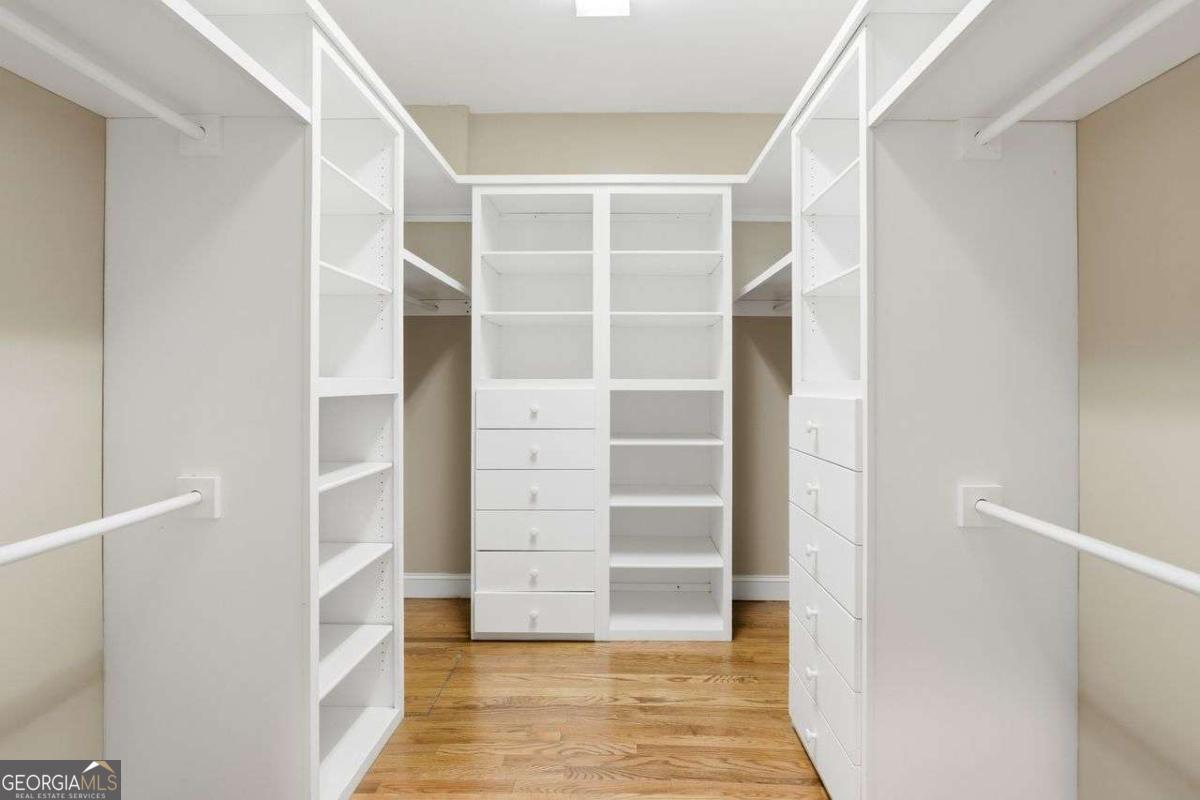
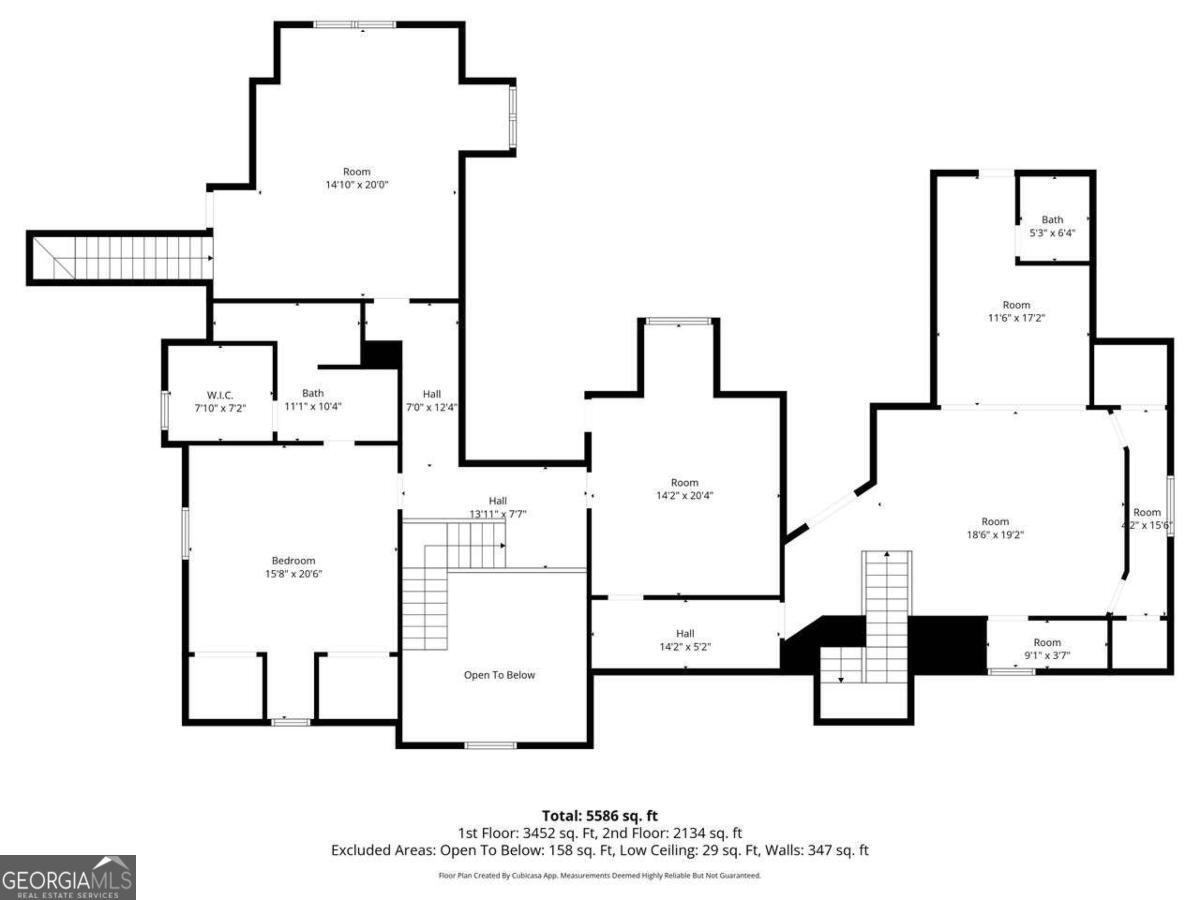
NEW PRICE REDUCTION!! $50,000 under recent appraisal! Escape to the country with this rare find! Tucked behind private gated access and surrounded by 5 breathtaking acres of rolling pastures and mature trees, this stunning 4-sided brick estate offers the perfect blend of luxury, privacy, and peaceful seclusion while remaining just minutes from I-75 access. Designed for refined country living and the ultimate hobby farm lifestyle, the property features a stall barn, huge shed roof with covered storage, and endless opportunities for horses, animals, recreation, or simply enjoying wide-open space and tranquility. The oversized primary suite on the main level is a private sanctuary featuring its own screened porch and spa-inspired bath complete with a luxury shower panel system offering rain and massage features, soaking tub, and dual walk-in closets. A stately office with custom built-ins and adjoining sunroom creates the perfect work-from-home setting, while the elegant formal dining room is ideal for hosting unforgettable gatherings. The heart of the home is the expansive open-concept chef's kitchen with custom finishes overlooking the fireside family room featuring oversized windows and a dramatic stacked stone fireplace. Upstairs, 4 large bedrooms and 3.5 bathrooms provide abundant space for family and guests, while the custom theater room with kitchenette creates the ultimate movie-night experience. Outside, the property transforms into a resort-style retreat with a saltwater pool, pavilion with outdoor fireplace, and breathtaking pastoral views. The carriage house offers a second residence complete with a lofted bedroom and full bath, living room, kitchen, laundry, and attached 2-car garage - ideal for guests, extended family, private office space, or multi-generational living.
Additional Information
- Elementary School
- Clear Creek
- High School
- Cass
- Interior Features
- Double Vanity, High Ceilings, Master On Main Level, Walk-In Closet(s)
- Style
- Brick 4 Side, Colonial
- Parking
- Garage, Attached, Kitchen Level, Garage Door Opener, Side/Rear Entrance
- Basement Type
- Crawl Space
- Stories
- 2 Stories
- Fees Include
- None
- Tax Year
- 2025
Mortgage Calculator
Listing courtesy of Coldwell Banker Realty.
 © 2026 Georgia MLS. All rights reserved. Information Deemed Reliable But Not Guaranteed.