5554 Spring Street, Flowery Branch, GA 30542
- $648,900
- 4
- BD
- 3
- BA
- 2,882
- SqFt











- List Price
- $648,900
- MLS#
- 10737509
- Type
- Single Family Residential
- City
- Flowery Branch
- County
- Hall
- Subdivision
- Hemingway
- Bedrooms
- 4
- Bathrooms
- 3
- Living Area
- 2,882
- Year Built
- 2025
Property Description
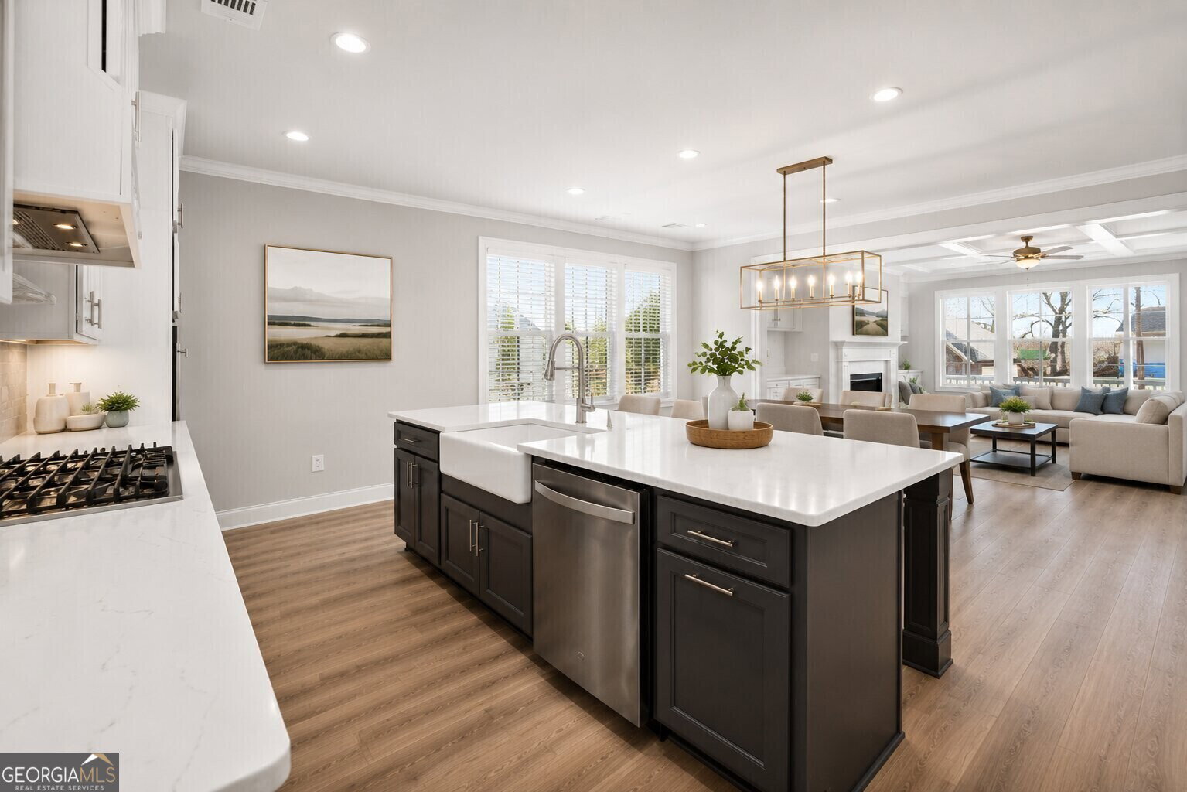
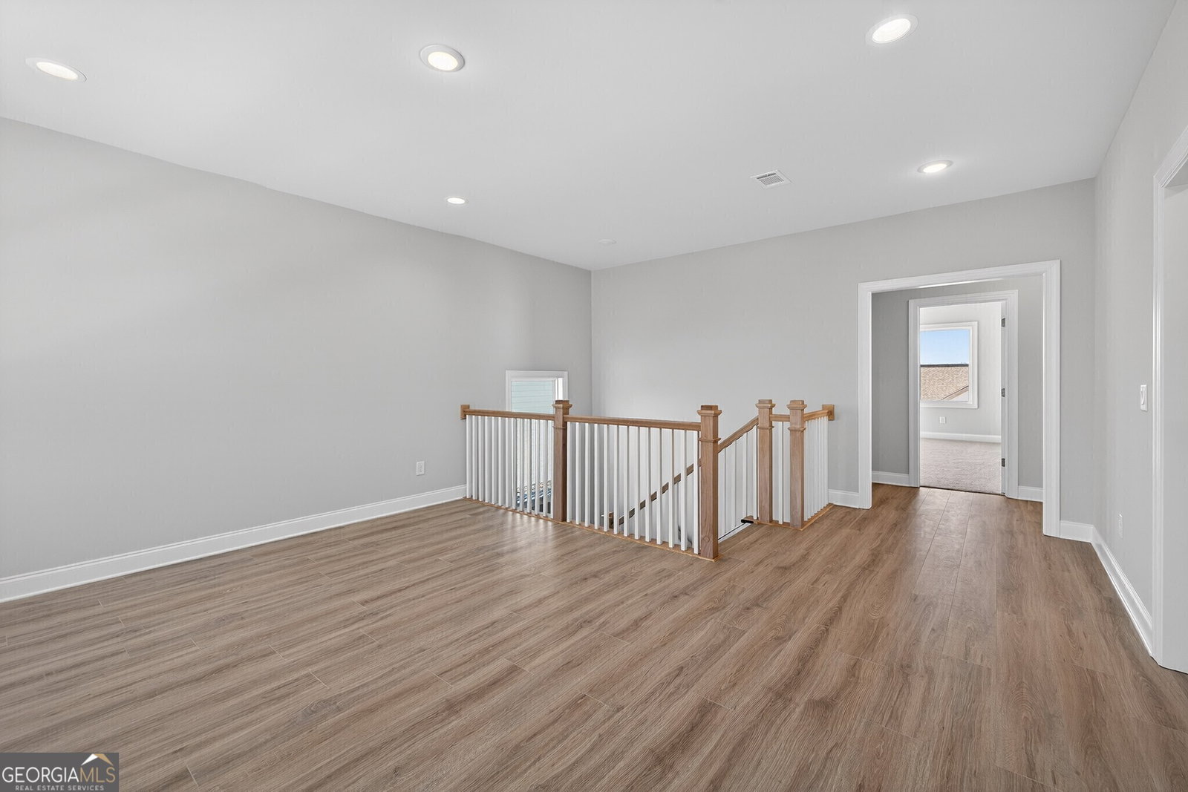
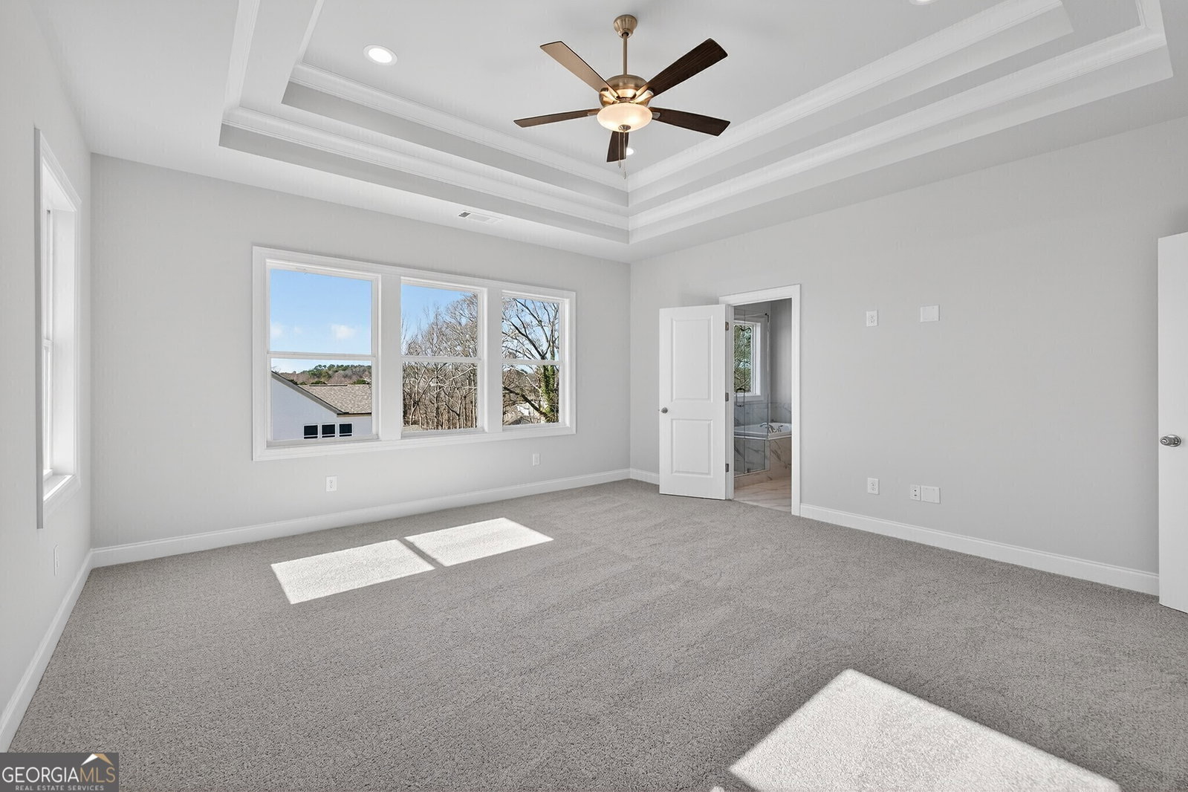
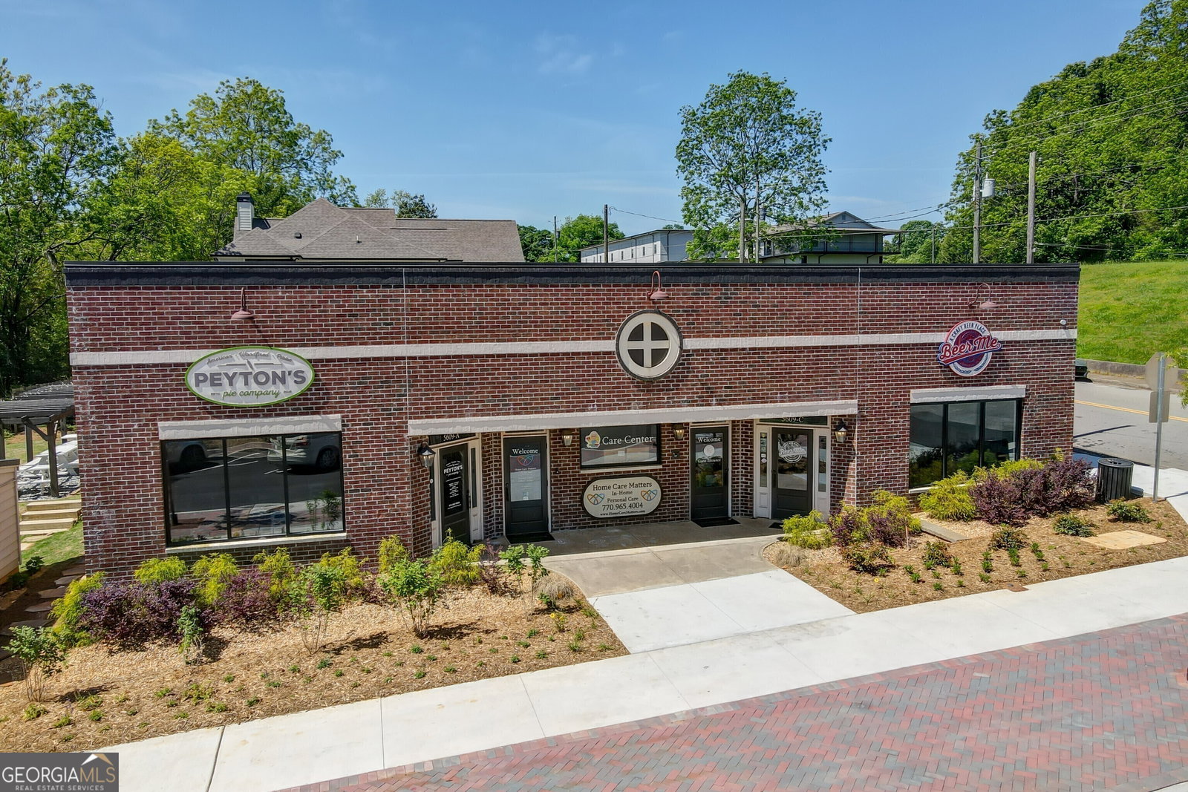
The Filmore Plan built by Walker Anderson Homes is a Beautiful Basement Home with Covered Front & Rear Porches and Rear Facing Garage in the Charming Hemingway Community in Downtown Flowery Branch. The home is within walking distance to the Shops, Restaurants, Events, and Attractions in Downtown Flowery Branch and also the Lake Lanier Marinas, and Recreational Offerings. The Home features a Luxurious Brick with Board & Batten Exterior and Expansive 9-Foot Ceilings on both the Main and Upper Levels. When you enter through the front door from the Covered Front Porch, you are greeted by a Gorgeous Family Room with Shiplap Walls and flooded with Natural Light. The Kitchen is open to the Family Room & Breakfast Room, has Painted Cabinets with Soft-Close Doors & Drawers and includes a 36" Gas Cooktop with Cabinet Vent Hood, Double Wall Oven, and Wall Microwave, all complimented by a Large Island with Farm Sink. There is an Office on the main level and there is also a guest suite on the main level with full bathroom. The Primary Bedroom Suite Upstairs is Spacious and complete with a Tray Ceiling. It features His & Hers Closets, Double Vanity, and a Large Shower with Separate Soaking Tub. There are Two Additional Bedrooms Upstairs with another Full Bath plus a Loft/Kids Den. There is an unfinished basement below which is setup and stubbed for a future Bedroom and Full Bath and plenty of space for Storage and a future Theater Room. Quick Move-In! Ask us about our $10,000 Any Way You Want It* incentive with use of seller's preferred lender with binding contract by 08/31/2026!
Additional Information
- Elementary School
- Flowery Branch
- High School
- West Hall
- Interior Features
- Double Vanity, High Ceilings, Separate Shower, Soaking Tub, Tray Ceiling(s), Walk-In Closet(s)
- Style
- Brick/Frame, Brick Front, Craftsman, Traditional
- Parking
- Garage, Garage Door Opener
- Basement Type
- Bath/Stubbed, Daylight, Exterior Entry, Interior Entry, Unfinished
- New Construction
- Yes
- Stories
- 2 Stories
- Fees Include
- Management Fee, Other, Trash
- Tax Year
- 2025
Mortgage Calculator
Listing courtesy of Re/Max Tru, Inc..
 © 2026 Georgia MLS. All rights reserved. Information Deemed Reliable But Not Guaranteed.