79 Winding Ridge, Blairsville, GA 30512
- $1,295,000
- 4
- BD
- 5
- BA
- 4,530
- SqFt








- List Price
- $1,295,000
- Price Change
- ▼ $50,000 1785106903
- MLS#
- 10736767
- Type
- Single Family Residential
- City
- Blairsville
- County
- Union
- Subdivision
- Highland Park
- Bedrooms
- 4
- Bathrooms
- 5
- Living Area
- 4,530
- Year Built
- 2026
Property Description
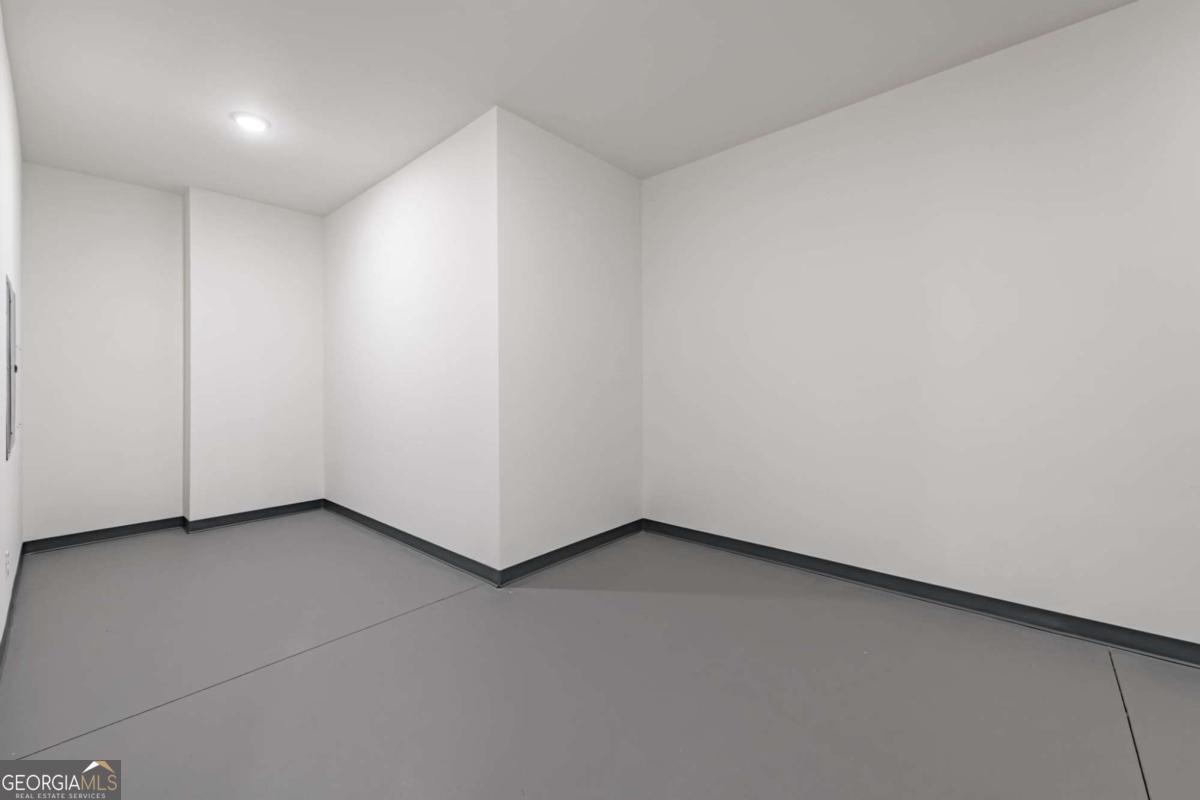
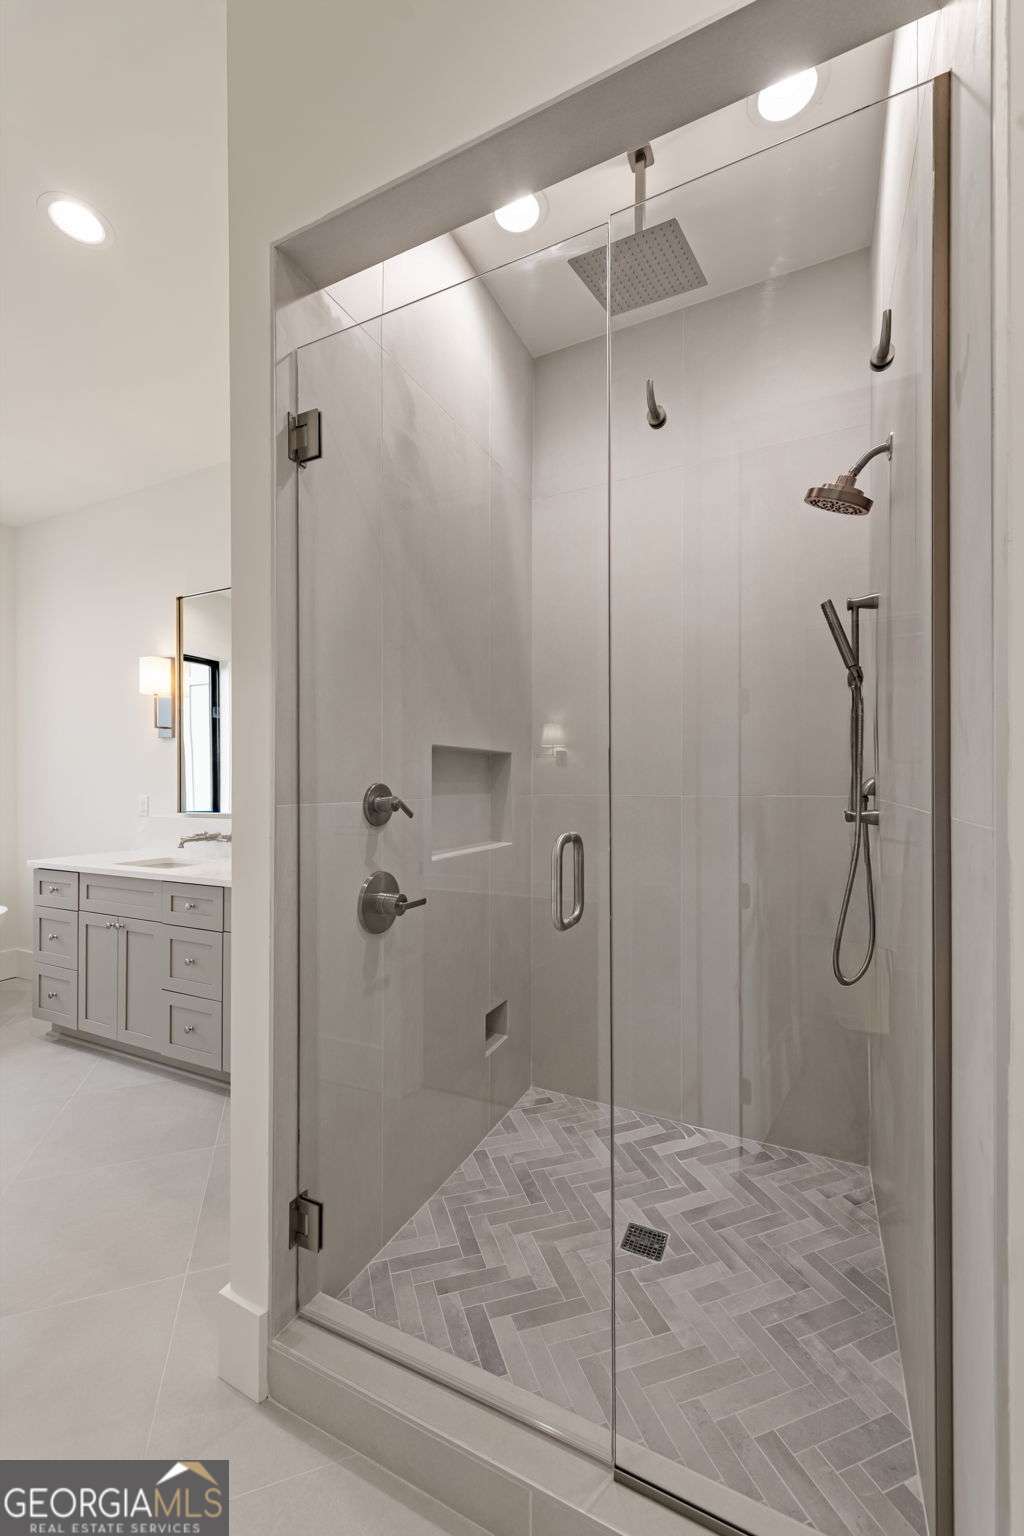
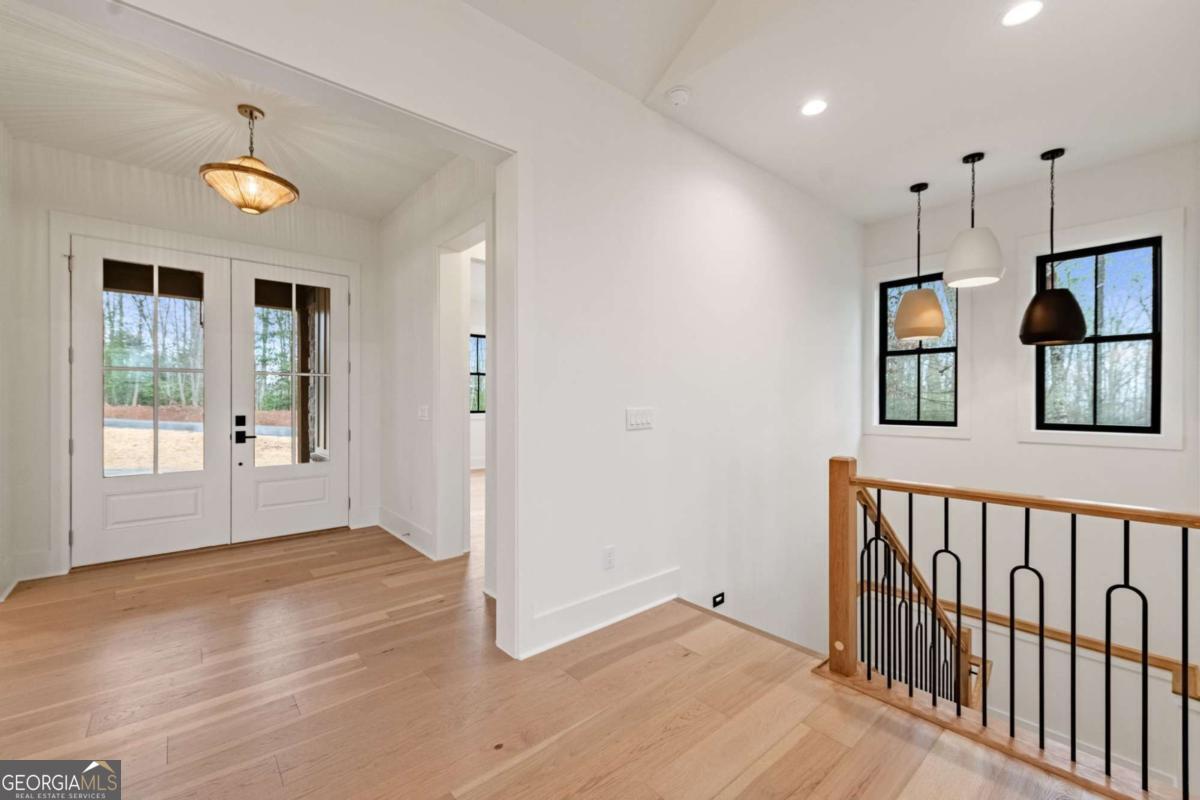
This exceptional new construction home seamlessly blends Old World European charm with modern luxury in the gated Highland Park community. Just minutes from downtown Blairsville, it offers a rare combination of privacy, convenience, and refined mountain living in a highly sought-after neighborhood. Featuring 4 bedrooms and 4.5 baths, the home boasts sweeping layered mountain views, a three-car garage, and an impressive array of high-end upgrades including a GE Cafe appliance package, 10-foot ceilings, 8-foot solid core doors, a Trane dual fuel HVAC system, and an Ecobee thermostat system. Three beautifully crafted stone gas fireplaces add warmth and character, while two expansive outdoor decks provide the perfect setting to take in the breathtaking sprawling mountain views. The main level features a spacious primary suite designed as a private retreat, complete with a walk-in closet, soaking tub, and separate water closet. An additional bedroom on the main level offers flexibility for guests or a home office. The well-appointed laundry room is designed for a front-loading washer and dryer and includes abundant cabinetry for optimal storage. The lower level is thoughtfully designed for both comfort and versatility, offering two guest bedrooms-each with its own en-suite bath-a second living area, full kitchenette, additional laundry room, and multiple flex spaces ideal for a future theater, gym, game room, or bunk room. Built with modern convenience in mind, the home is prewired for a whole-house generator and includes connections for an EV charger and hot tub. Residents enjoy access to outstanding lakeside community amenities, including an infinity-edge pool, fitness center, clubhouse with event space, movie theater, children's playroom, kayak launch, lake access, and optional summer boat slip rentals. Listing agent holds an ownership interest in the property.
Additional Information
- Elementary School
- Union
- High School
- Union
- Exterior Features
- Balcony
- Interior Features
- Beamed Ceilings, Double Vanity, High Ceilings, In-Law Floorplan, Master On Main Level, Separate Shower, Soaking Tub, Split Bedroom Plan, Split Foyer, Tile Bath, Entrance Foyer, Vaulted Ceiling(s), Walk-In Closet(s)
- Style
- Bungalow/Cottage, Contemporary, Rustic, Craftsman, European, Ranch, Traditional
- Parking
- Guest, Garage, Storage, Attached, Kitchen Level, Garage Door Opener, Side/Rear Entrance
- Basement Type
- Bath Finished, Concrete, Daylight, Exterior Entry, Finished, Full
- New Construction
- Yes
- Stories
- 2 Stories
- Fees Include
- Facilities Fee, Maintenance Grounds, Private Roads, Swimming
- Tax Year
- 2026
Mortgage Calculator
Listing courtesy of RE/MAX Town & Country.
 © 2026 Georgia MLS. All rights reserved. Information Deemed Reliable But Not Guaranteed.