1547 Paxton Drive SW, Lilburn, GA 30047
- $375,000
- 3
- BD
- 3
- BA
- 1,792
- SqFt







- List Price
- $375,000
Property Description
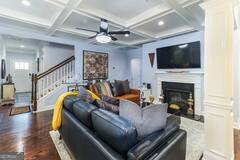
This beautifully upgraded end-unit townhome features crown molding throughout, hardwood floors on both levels, and elegant architectural details that create a warm, upscale feel. The main floor showcases coffered ceilings, stylish columns, an electric fireplace, and a true open-concept layout perfect for entertaining. The kitchen is designed for both function and style, offering granite countertops, a spacious island, and a built-in microwave. Upstairs, you'll find a generous loft area ideal for an office, media space, or additional lounge area. The split bedroom plan provides added privacy for the owner's suite, which includes a sitting area, a bathroom with a separate tub and shower, and a walk-in closet. Located conveniently near Hwy 78, shopping, and restaurants, this home combines comfort, style, and accessibility in one exceptional package.
Mortgage Calculator
Listing courtesy of Listwithfreedom.com INC.
 © 2026 Georgia MLS. All rights reserved. Information Deemed Reliable But Not Guaranteed.