5940 Whitestone Lane, Suwanee, GA 30024
- $1,190,000
- 6
- BD
- 5
- BA
- 5,672
- SqFt




- List Price
- $1,190,000
- Price Change
- ▼ $60,000 1771016787
- MLS#
- 10679423
- Type
- Single Family Residential
- City
- Suwanee
- County
- Forsyth
- Subdivision
- Laurel Springs
- Bedrooms
- 6
- Bathrooms
- 5
- Living Area
- 5,672
- Year Built
- 1997
Property Description
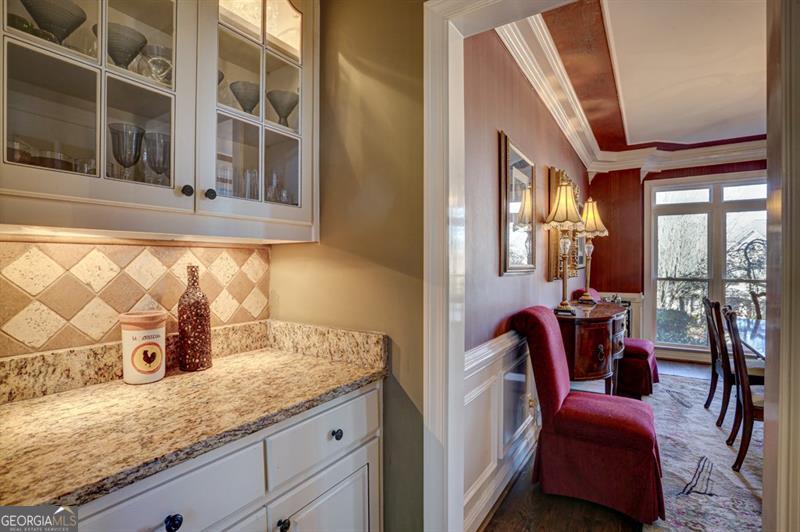
Nestled in the heart of the exclusive, gated community of Laurel Springs, this stunning 5-bedroom, 5-bath estate home delivers the ultimate in luxury living with timeless elegance and thoughtful design throughout. A grand two-story foyer welcomes you, flanked by a formal dining room and an elegant sitting room-perfect for entertaining. The expansive open-concept floor plan showcases a dramatic two-story great room featuring a wall of windows, custom built-in bookshelves, and a striking stacked-stone fireplace that anchors the space with warmth and character. The main level includes a versatile bedroom or office with en-suite bath, ideal for guests or work-from-home living. The remodeled kitchen is a chef's dream, complete with stainless steel appliances, granite countertops, a center island, and a spacious breakfast room overlooking the walk-out backyard. Step outside to an entertainer's paradise-a level, private backyard enhanced by a custom stone patio, firepit, and beautifully crafted retaining walls that add both charm and additional usable space. Upstairs, the oversized owner's suite offers a private retreat with its own fireplace and sitting area. The luxurious owner's bath is paired with two walk-in closets. Two additional gracious secondary bedrooms each include walk-in closets and private en-suite baths. The fully finished terrace level elevates the home's appeal with a custom wood bar/pub area, movie room, billiards room, workout room, updated bathroom, and an additional bedroom-perfect for guests or multi-generational living. Additional highlights include hardwood floors on the main and upper levels, plantation shutters, a three-car side-entry garage, irrigation system, professional landscape lighting, and a desirable interior lot location. Located within the prestigious Laurel Springs Golf & Country Club, this home offers true resort-style living centered around a Jack Nicklaus-designed golf course. Community amenities include 24-hour security, a clubhouse with fitness center, two swimming pools with waterslide, tennis courts and pavilion, playground, basketball courts, dog park, pickleball courts, and award-winning public schools. This exceptional home blends luxury, comfort, and lifestyle-an incredible opportunity in one of the area's most sought-after communities.
Additional Information
- Elementary School
- Sharon
- High School
- Lambert
- Interior Features
- Bookcases, High Ceilings, Tile Bath, Tray Ceiling(s), Vaulted Ceiling(s), Walk-In Closet(s), Wet Bar
- Style
- European, Mediterranean, Traditional
- Parking
- Garage, Attached, Kitchen Level, Side/Rear Entrance
- Basement Type
- Bath Finished, Daylight, Exterior Entry, Finished, Full, Interior Entry
- Stories
- 3 or More Stories
- Fees Include
- Facilities Fee, Management Fee, Private Roads, Reserve Fund, Security, Swimming, Tennis, Trash
- Tax Year
- 2025
Mortgage Calculator
Listing courtesy of Century 21 Results.
 © 2026 Georgia MLS. All rights reserved. Information Deemed Reliable But Not Guaranteed.