9 Everwood Court SE, Rome, GA 30161
- $549,900
- 5
- BD
- 4
- BA
- 2,962
- SqFt




- List Price
- $549,900
- Price Change
- ▼ $15,100 1784071230
- MLS#
- 10673930
- Type
- Single Family Residential
- City
- Rome
- County
- Floyd
- Subdivision
- Stone Haven
- Bedrooms
- 5
- Bathrooms
- 4
- Living Area
- 2,962
- Year Built
- 2025
Property Description
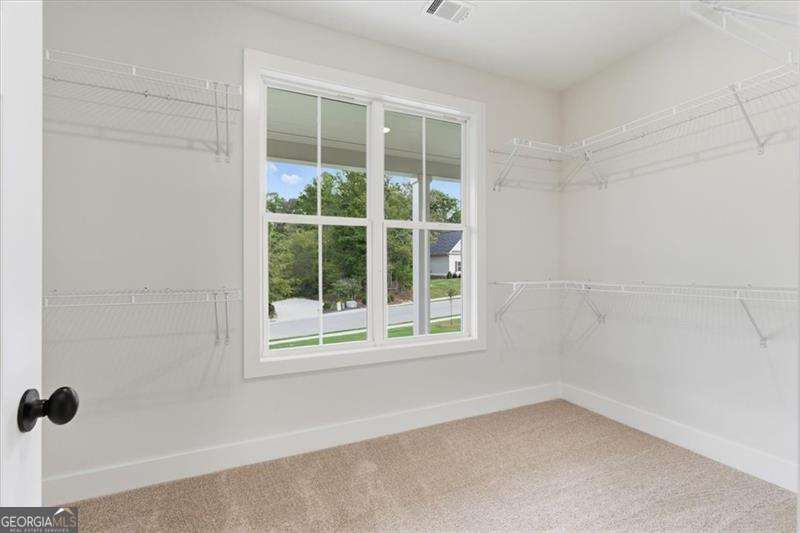
Welcome to 9 Everwood Court, showcasing the sought-after Capistrano plan in the highly desirable Stone Haven community. Thoughtfully designed with both style and functionality in mind, this new construction home offers the perfect blend of luxury living and everyday comfort. Step inside through the elegant double front doors and experience an open-concept layout highlighted by a dramatic two-story living room with soaring ceilings. The heart of the home is the spacious kitchen, featuring a large island, abundant cabinetry, and a large walk-in pantry - a dream for both everyday living and entertaining. The primary suite on the main level offers a peaceful retreat with a tray-ceiling bedroom, large tile shower, soaking tub, and double vanity. Upstairs, the Capistrano plan continues to impress with four generous secondary bedrooms and two full bathrooms, providing plenty of space for family and guests. Enjoy the outdoors year-round with a covered back deck and a large open patio, ideal for relaxing or hosting gatherings. Additional highlights include a side-entry two-car garage and a slab foundation. Located in a top-rated school district and just 15 minutes from downtown Rome, you'll love the easy access to shopping, dining, entertainment, and all the charm this vibrant city has to offer. With slab and basement lots available and the ability to customize any plan, Stone Haven is the perfect place to bring your dream home to life. Best of all, this home is move-in ready and waiting for you to make it your own. Builder-sponsored interest rate buydown programs are also available through our preferred lenders (terms, conditions, and builder/seller approval apply).
Additional Information
- Elementary School
- Johnson
- High School
- Model
- Interior Features
- Master On Main Level, Vaulted Ceiling(s), Walk-In Closet(s)
- Style
- Craftsman
- Parking
- Garage, Kitchen Level, Garage Door Opener, Side/Rear Entrance
- Basement Type
- None
- New Construction
- Yes
- Stories
- 2 Stories
- Fees Include
- Other
- Tax Year
- 2024
Mortgage Calculator
Listing courtesy of Atlanta Communities.
 © 2026 Georgia MLS. All rights reserved. Information Deemed Reliable But Not Guaranteed.